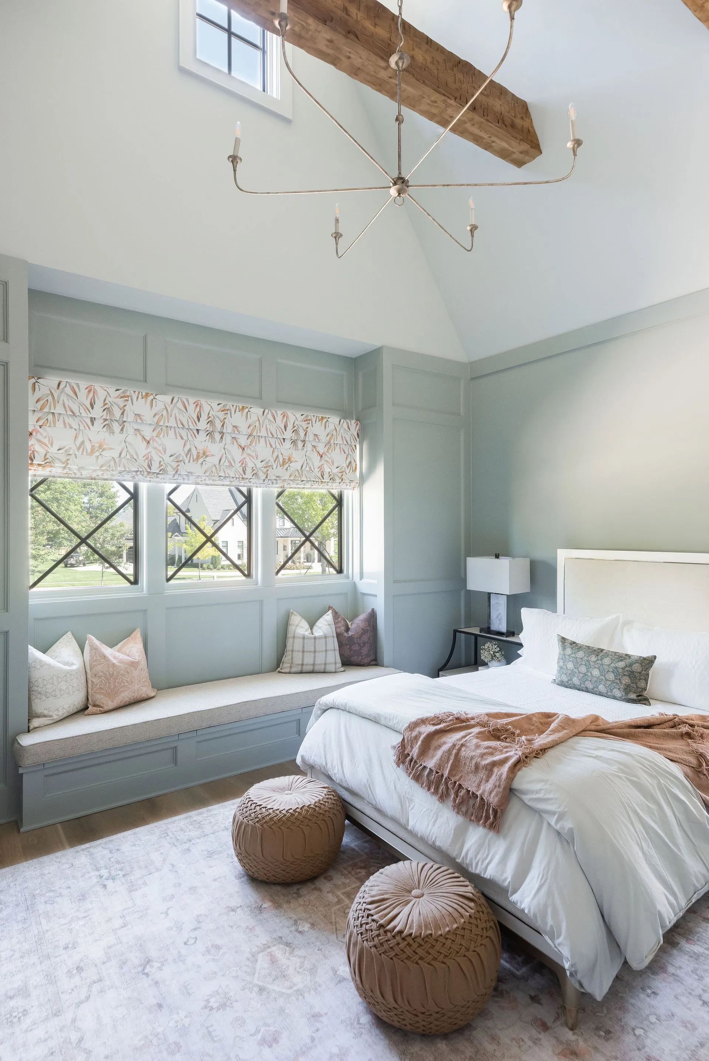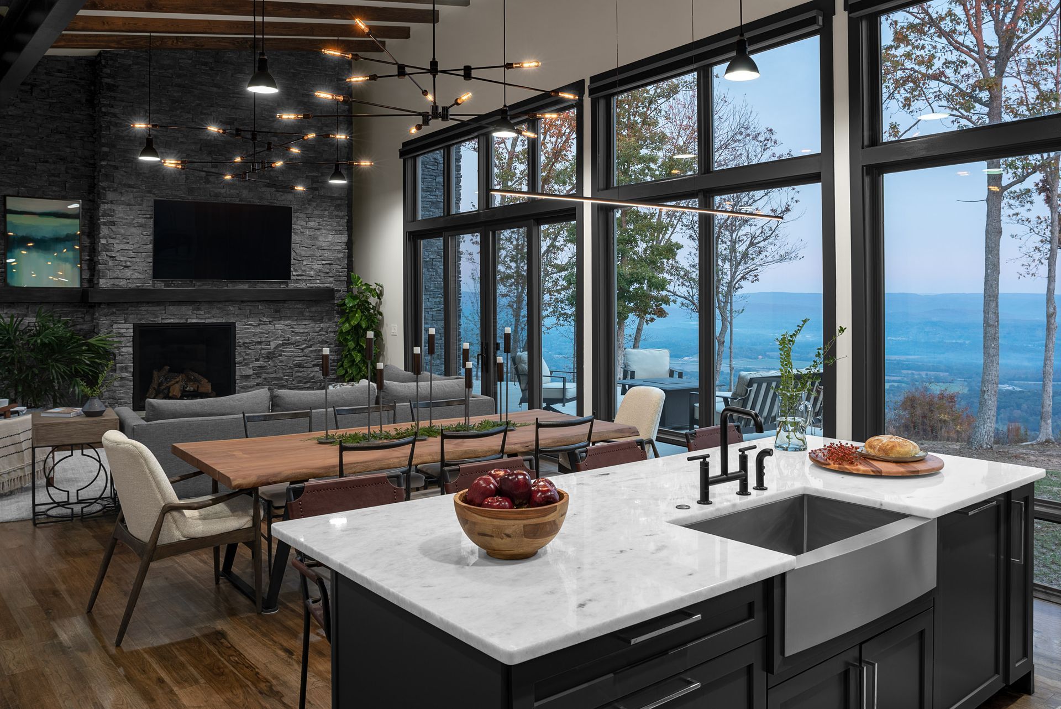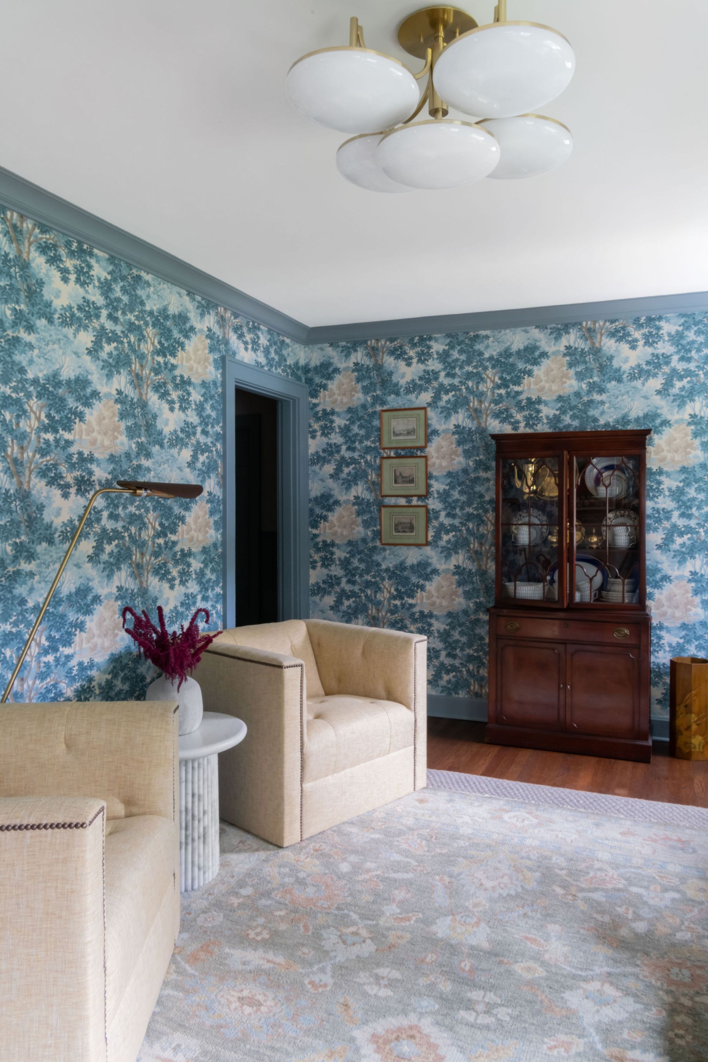
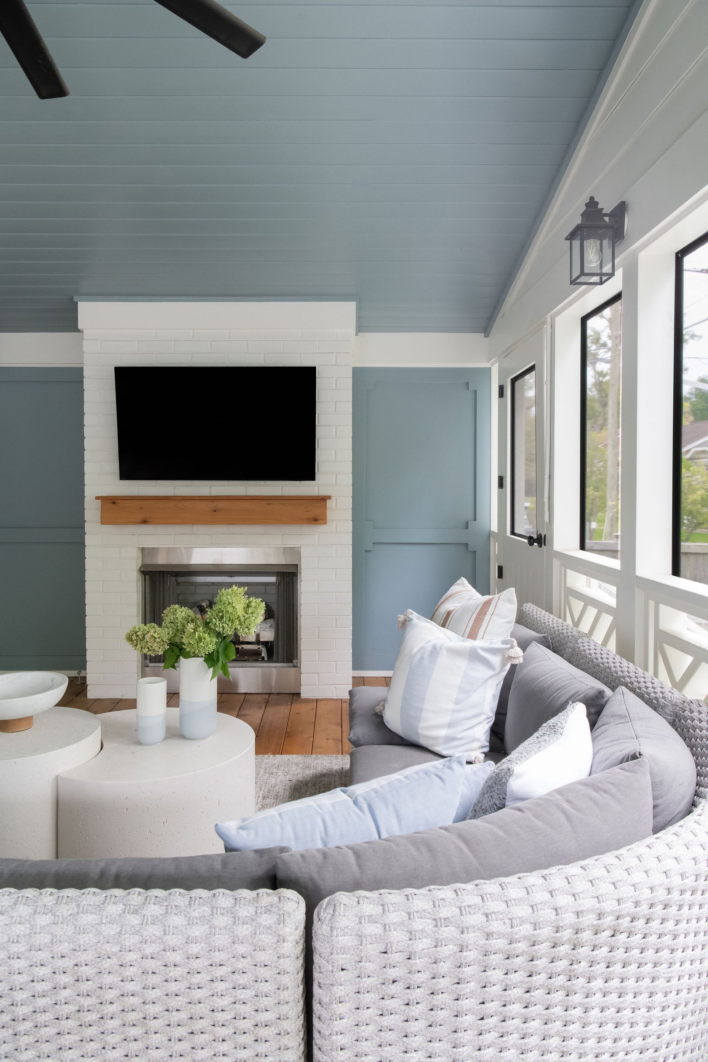
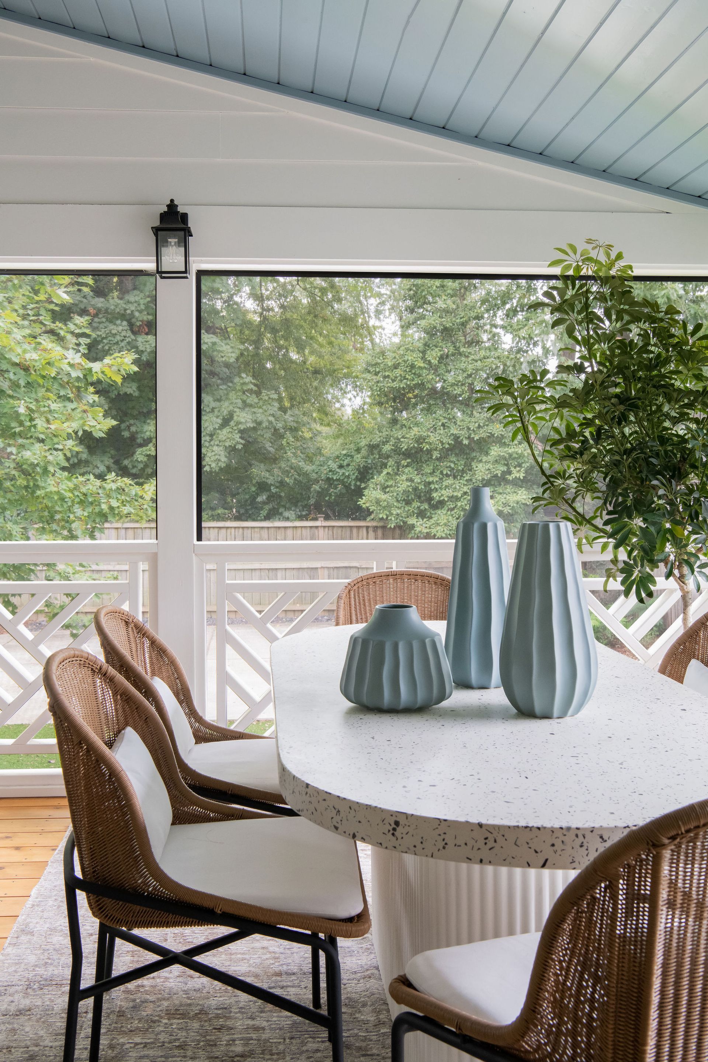


How We Design for the Way You Live - Not Just the Way It Looks
Most design processes start with a mood board. Ours starts with questions.
How do you move through your home in the morning? Where do people actually end up gathering — not where you expect them to, but where they do? What parts of your current home work without you thinking about it, and what requires constant adjustment?
These aren't small talk. They're the foundation of how we design.
Function isn't the opposite of beauty — it's what makes beauty last
A room can be visually resolved and still feel wrong to live in. The proportions are off for how the space gets used. The layout creates friction in the daily routine. The lighting is beautiful at noon and inadequate by evening.
We've found that the homes our clients feel most at ease in aren't necessarily the ones with the most striking materials or the most considered palette — though those things matter. They're the ones where nothing requires workarounds, where the design anticipated how life would actually unfold inside it.
That's what we're solving for from the beginning.
The process looks different because the questions are different
Early in a project, we spend significant time understanding the rhythms of a household before we've drawn a single line. How a family moves through a morning. Whether quiet and gathering need to coexist, and how. What ease actually means for the people who will live there.
This shapes layout decisions, material selections, lighting design — the full sequence of choices that eventually become a finished home. It also means that by the time we're deep in design development, we're not guessing at how a space will be used. We already know.
The result is interiors that feel intuitive rather than imposed. Where the design recedes and the living comes forward.
Restraint is part of the work
We're not driven by trends, and we're not trying to create spaces that peak in a photograph. Both of those things tend to produce homes that feel dated or hollow within a few years.
Instead, we focus on depth: layered materials, architectural integrity, pieces with history and variation. A palette that reveals itself gradually rather than announcing itself immediately. Spaces that hold up to everyday life and continue to feel considered long after the project is complete.
This kind of restraint is harder than it sounds. It requires knowing what to leave out as much as what to include. But it's what separates a home that looks finished from one that feels lasting.
What we're actually building
At the end of a project, what matters most to us isn't how the space photographs. It's whether our clients have stopped thinking about their home — in the best sense. Whether it supports their routines without friction, holds the things they love without feeling crowded, and continues to feel like theirs as their life evolves inside it.
That's the standard we design to. And it's what makes the process worth doing carefully.
If you're thinking about a project and want to understand how we work,
we'd love to start with a conversation.